2165 Terra Vista Place, Mckinleyville, CA 95519
- $769,000
- 3
- BD
- 2
- BA
- 1,926
- SqFt




- List Price
- $769,000
- MLS#
- 273219
- Bedrooms
- 3
- Sq. Ft
- 1,926
- Acres
- 0.79
- Year Built
- 2002
Property Description
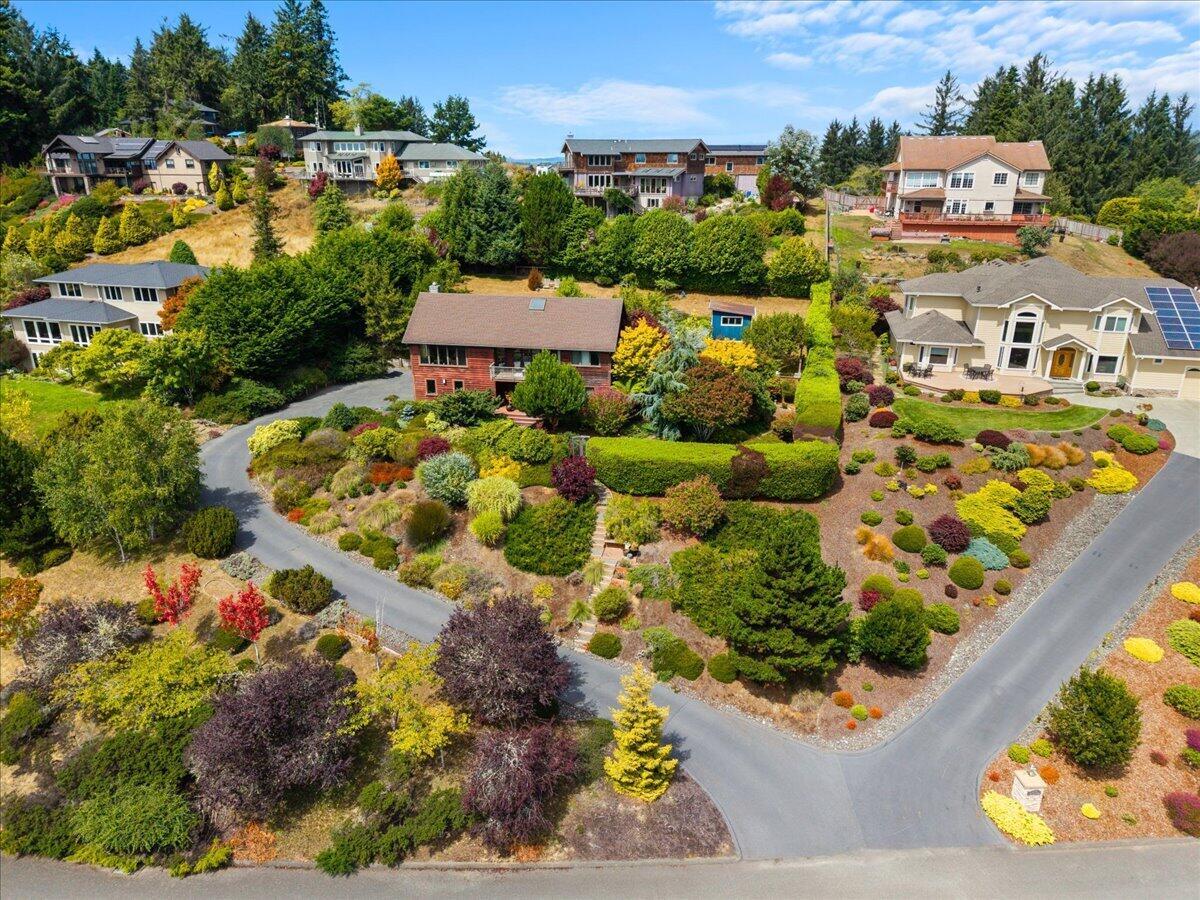
This custom home takes full advantage of its elevated setting, with south-facing views stretching across the landscape toward the Pacific Ocean and a floor plan that keeps the main living spaces connected to the scenery. Upstairs, natural light fills the great room through expansive windows, complemented by hardwood floors and a wood-burning fireplace. The kitchen features quartz countertops and stainless-steel appliances and opens comfortably to the dining and living areas, giving panoramic views out the vast windows. Outdoor living flows easily from the upper level, with a generous deck accessible from the great room and primary bedroom, plus a second landing off the dining area with stairs leading directly into the gardens and backyard. The primary bedroom includes a large walk-in closet and access to the spacious bathroom with dual sinks and oversized walk-in shower to rinse the day away. With a dedicated laundry room upstairs, say goodbye to packing baskets up and down! Two additional bedrooms and a full bath are downstairs. One bedroom has a separate exterior entrance and kitchenette-style area with cabinetry and an electrical connection for a range, providing flexibility for guests, extended family, a home office, additional living space or income suite. Outside, mature landscaping creates a peaceful garden setting with brick patios and pathways, terraces, and established apple, pear, fig, and bay leaf trees. The fenced backyard also includes a separate lovely garden studio, with the interior lined in cedar and tons of space to enjoy. The 2-car garage adds built-in storage, a workbench, epoxy flooring, refrigerator, and two 220V outlets. Redwood siding complements the home's natural surroundings and timeless character. Beautifully maintained and thoughtfully designed, this is a home where the view, gardens, and living spaces simply feel like they belong together. Come inside to truly appreciate this home.
Additional Information
- County
- North Bay
- City
- Mckinleyville
- Stories
- Two, Split Level
- View
- Ocean, Bay, Woods, Panoramic, Hills
- Roof
- Shingle
- Foundation
- Concrete Perimeter
- Interior Features
- Granite Counters, Cathedral/Vault, Ceiling Fan, Fireplace, View
- Lot Description
- Bay View, Hills View, Ocean View, Panoramic View
- Fireplace
- 1
- Fenced
- Partial
- Garage Spaces
- 2
- Heating
- Wood Stove
- Sewer
- Public Sewer
Mortgage Calculator
Listing courtesy of RE/MAX Humboldt Realty.